



$310,000
$315,000
1.6%For more information regarding the value of a property, please contact us for a free consultation.
2 Beds
2 Baths
1,038 SqFt
SOLD DATE : 11/22/2023
Key Details
Sold Price $310,000
Property Type Condo
Sub Type Condominium
Listing Status Sold
Purchase Type For Sale
Square Footage 1,038 sqft
Subdivision Ironstone Condominiums At Stroh Ranch
MLS Listing ID IRE7283174
Sold Date 11/22/23
Style Contemporary
Bedrooms 2
Full Baths 2
HOA Fees $338/mo
HOA Y/N Yes
Year Built 2002
Annual Tax Amount $1,359
Tax Year 2022
Property Sub-Type Condominium
Source ires
Property Description
Welcome to a sought-after condo complex in Parker, offering both convenience and comfort. With easy access to public transportation and main highways, this location ensures smooth commuting.
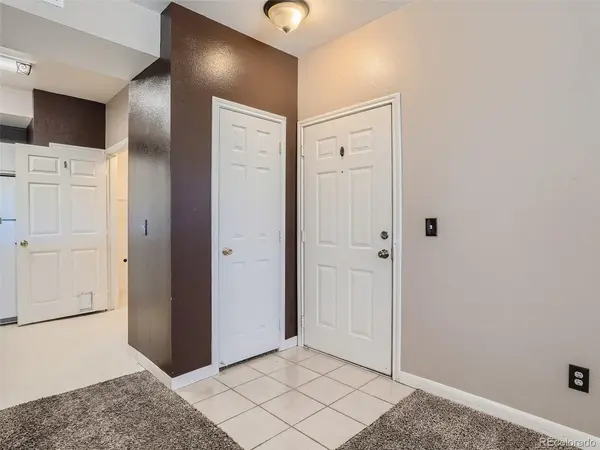
This 2-bedroom, 2-bathroom condo features carpet flooring and an open, expansive floorplan that invites a sense of spaciousness. Natural sunlight fills the rooms, creating a warm and welcoming atmosphere.
Step onto the covered deck that overlooks a newly installed pond, providing a serene outdoor space. The kitchen offers easy access to a laundry closet and pantry, enhancing functionality. Laminate counters in the kitchen add a touch of practical elegance.
The nicely sized bedrooms provide versatile living and working opportunities, accommodating your lifestyle needs.
This condo presents an excellent opportunity. Don't miss the chance to be a part of this amazing community. Schedule a showing today to experience the comfort and convenience of this coveted condo complex in Parker.
Location
State CO
County Douglas
Community Ironstone Condominiums At Stroh Ranch
Area Metro Denver
Rooms
Basement Structural Floor
Interior
Interior Features Eat-in Kitchen, Pantry, Walk-In Closet(s)
Heating Forced Air
Cooling Central Air, Ceiling Fan(s)
Appliance Dishwasher, Refrigerator, Microwave, Disposal
Exterior
Exterior Feature Balcony
Garage Spaces 2.0
Community Features Clubhouse, Pool, Fitness Center
Utilities Available Natural Gas Available
View Y/N No
Roof Type Composition
Porch Patio, Deck
Garage Yes
Building
Lot Description Abuts Pond/Lake, Abuts Public Open Space, House Faces North, Paved
Sewer Public Sewer
Architectural Style Contemporary
Level or Stories One
Structure Type Frame,Wood Siding
New Construction false
Schools
Elementary Schools Legacy Point
Middle Schools Sagewood
High Schools Douglas County Re-1
School District Douglas County Re-1
Others
HOA Fee Include Trash,Snow Removal,Exterior Maintenance,Water,Sewer
Acceptable Financing Cash, Conventional, FHA, VA
Listing Terms Cash, Conventional, FHA, VA
Special Listing Condition Private Owner
Read Less Info
Want to know what your home might be worth? Contact us for a FREE valuation!

Our team is ready to help you sell your home for the highest possible price ASAP

GET MORE INFORMATION
