

$765,000
$765,000
For more information regarding the value of a property, please contact us for a free consultation.
5 Beds
4 Baths
3,785 SqFt
SOLD DATE : 02/27/2025
Key Details
Sold Price $765,000
Property Type Single Family Home
Sub Type Single Family Residence
Listing Status Sold
Purchase Type For Sale
Square Footage 3,785 sqft
Subdivision The Hills At Piney Creek
MLS Listing ID IRE2924286
Sold Date 02/27/25
Bedrooms 5
Full Baths 1
Half Baths 1
Three Quarter Bath 2
HOA Fees $77/mo
HOA Y/N Yes
Year Built 1995
Annual Tax Amount $4,397
Tax Year 2023
Lot Size 10,018 Sqft
Acres 0.23
Property Sub-Type Single Family Residence
Source ires
Property Description
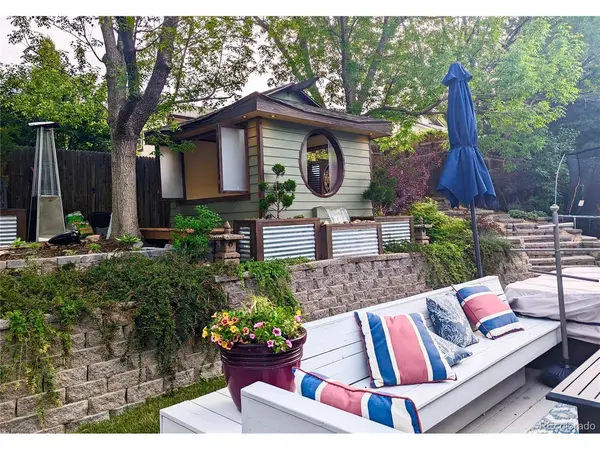
Welcome to this beautiful home in the sought after Grandview HS area. It boasts a stunning main floor with an office, formal living and dining areas, family room, laundry room, and lovely eat in kitchen. Upstairs is a spacious primary suite, three secondary bedrooms, and a full bath. The finished basement has a large family room, bedroom, 3/4 bath, and a bonus room with plumbing, currently being used as an art room. The spectacular yard is fit for hours of rest and relaxation - it's a paradise in itself. The whole house has new Anderson windows, paid-for solar panels, and a water purifying system. Great care and luxury upgrades have been added throughout.
Location
State CO
County Arapahoe
Community The Hills At Piney Creek
Area Metro Denver
Rooms
Family Room 1
Basement Partial, Partially Finished
Interior
Interior Features Eat-in Kitchen, Walk-In Closet(s)
Heating Forced Air
Cooling Central Air, Ceiling Fan(s)
Fireplaces Type Family Room, One
Appliance Dishwasher, Refrigerator, Washer, Dryer, Microwave, Water Purifier Owned, Disposal, Fire Alarm
Exterior
Exterior Feature Oversized Garage
Parking Features Attached
Garage Spaces 3.0
Fence Fenced
Community Features Pool
View Y/N No
Roof Type Composition
Porch Patio
Garage Yes
Building
Sewer Public Sewer
Water City
Level or Stories Two
Structure Type Brick,Wood Siding
New Construction false
Schools
Elementary Schools Trails West
Middle Schools Falcon Creek
High Schools Cherry Creek 5
School District Cherry Creek 5
Others
HOA Fee Include Trash
Acceptable Financing Cash, Conventional, FHA, VA
Listing Terms Cash, Conventional, FHA, VA
Special Listing Condition Private Owner
Read Less Info
Want to know what your home might be worth? Contact us for a FREE valuation!

Our team is ready to help you sell your home for the highest possible price ASAP

GET MORE INFORMATION
