


$548,600
$545,000
0.7%For more information regarding the value of a property, please contact us for a free consultation.
5 Beds
3 Baths
2,268 SqFt
SOLD DATE : 04/23/2026
Key Details
Sold Price $548,600
Property Type Single Family Home
Sub Type Single Family Residence
Listing Status Sold
Purchase Type For Sale
Square Footage 2,268 sqft
Subdivision Boston Heights
MLS Listing ID IRE5725917
Sold Date 04/23/26
Bedrooms 5
Full Baths 2
Three Quarter Bath 1
HOA Y/N No
Year Built 1959
Annual Tax Amount $3,263
Tax Year 2024
Lot Size 6,534 Sqft
Acres 0.15
Property Sub-Type Single Family Residence
Source ires
Property Description
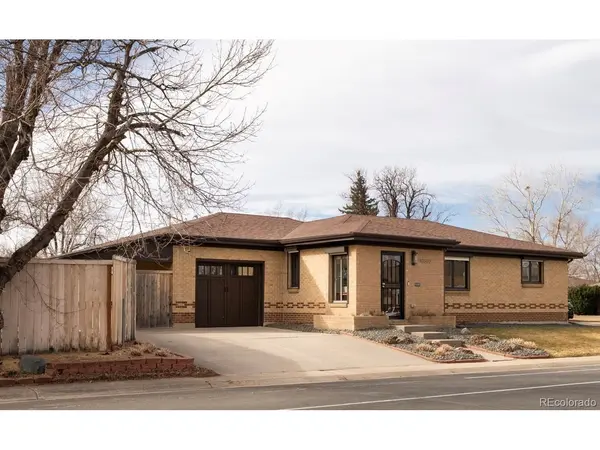
Welcome to this Boston Heights semi-custom brick ranch home! Back from the day of "they used to build them right"! This brick ranch with awesome brickwork details, was built to last, and updated to meet the times of today! As you step into the home, you enter into a mudroom/sitting area- perfect for ditching snow gear, or muddy boots from a day hike! Further into the home you see the open living area, with a Mondrian inspired screen wall! The main living area has a large family room, flowing perfectly to the dining area, then spilling right into the updated, and spacious kitchen! Complete with granite counters, stainless steel appliances (including a wine fridge), and ample counter and cabinet storage! On the other side of this home is the oversized primary bedroom, with its own, aLao oversized primary en suite bathroom (double vanity+rain-head shower), and a second bedroom! As well as a wonderfully updated full bathroom with bright, natural light! Downstairs is the full, finished basement in this extremely well cared for home. Here there is a wide open area for a second family room/living room and hobby/play/work-out area! There are also three (!) more bedrooms in the basement, as well as another full bathroom! Back upstairs through the back door (which could be used as a lock off for a seperate basement entrance for long term guests or as a rental), is the perfectly manicured backyard! Re-sodded, sprinklered, and a rock boarder allow for use, and minimal maintenance of this huge yard! With the home being the end cap house, there is only one neighboring house, allowing for an extremely private yard! In addition to all the cosmetic updates, there is a new HVAC system! This house has it all, plus a location that can't be beat; A block from the walking paths+many parks of the Central Park. Minutes from Stanley Marketplace. Walking distance to newly renovated Moorehead Rec Center/Pool. Less than 10 min to Anschutz Medical Campus (UC Health/Children's Hospital/VA).
Location
State CO
County Adams
Community Boston Heights
Area Metro Denver
Direction Mapquest!
Rooms
Family Room 1
Basement Partially Finished, Structural Floor
Interior
Heating Forced Air
Cooling Central Air
Appliance Dishwasher, Refrigerator, Bar Fridge
Exterior
Parking Features Attached
Garage Spaces 1.0
Fence Fenced
Utilities Available Electricity Available, Cable Available
View Y/N No
Roof Type Composition
Porch Patio
Garage Yes
Building
Lot Description House Faces North, Paved
Sewer Public Sewer
Water City
Level or Stories One
Structure Type Frame,Brick
New Construction false
Schools
Elementary Schools Fletcher
Middle Schools North
High Schools Adams-Arapahoe 28J
School District Adams-Arapahoe 28J
Others
Acceptable Financing Cash, Conventional, FHA, VA
Listing Terms Cash, Conventional, FHA, VA
Special Listing Condition Private Owner
Read Less Info
Want to know what your home might be worth? Contact us for a FREE valuation!

Our team is ready to help you sell your home for the highest possible price ASAP

GET MORE INFORMATION
